Dan, that's horrible. That section of plywood is toast. First thought is a larger piece of plywood set into the Styrofoam and attached with molly or toggle bolts and stucco over the plywood. Second thought is to locate the studs on either side of that location and lag bolt a piece of flat or angle iron with an eyebolt threaded (and welded) to the iron. Maybe some kind of escutcheon to hide the work:
1pc ern fireplace decor and decor at the at Temu. Check reviews and See 's new of Home & Kitchen. .

www.temu.com
Bob, thanks for the suggestions. That OSB is definitely toast.
We had some weird winds yesterday which caused this. But of course it was a weird weather issue that caused this. We only had 20-22 mph gusts but the wind was coming out of the south/southwest; which is unusual. When it blew against the house it created a pretty good wind tunnel effect.
I think you need lag bolts about 3 X the length of what you had.
Dennis, I think you nailed it (no pun intended). I made a stupid assumption (sometimes I wonder about my ******* self) that I only had the 1/2" OSB to anchor to.
I just went out there with a length of small rod to see how deep those holes were. They weren't that deep and I hit more wood. That side of the house is in the sun now and with our temps being about 105-109° F, I'm going to wait until tomorrow morning with a long small diameter drill to see how much wood there is; not drilling into the current holes.
That anchor is located at the corner of the house which "should have a few 2x6's sistered there. Believe it or not, when we bought this house, the previous owner asked me if I wanted this, handing me the rolled up plans for this house. Of course I said hell yeah! Now I have to locate them and review. I hope the carpenters built to plan and didn't improvise.
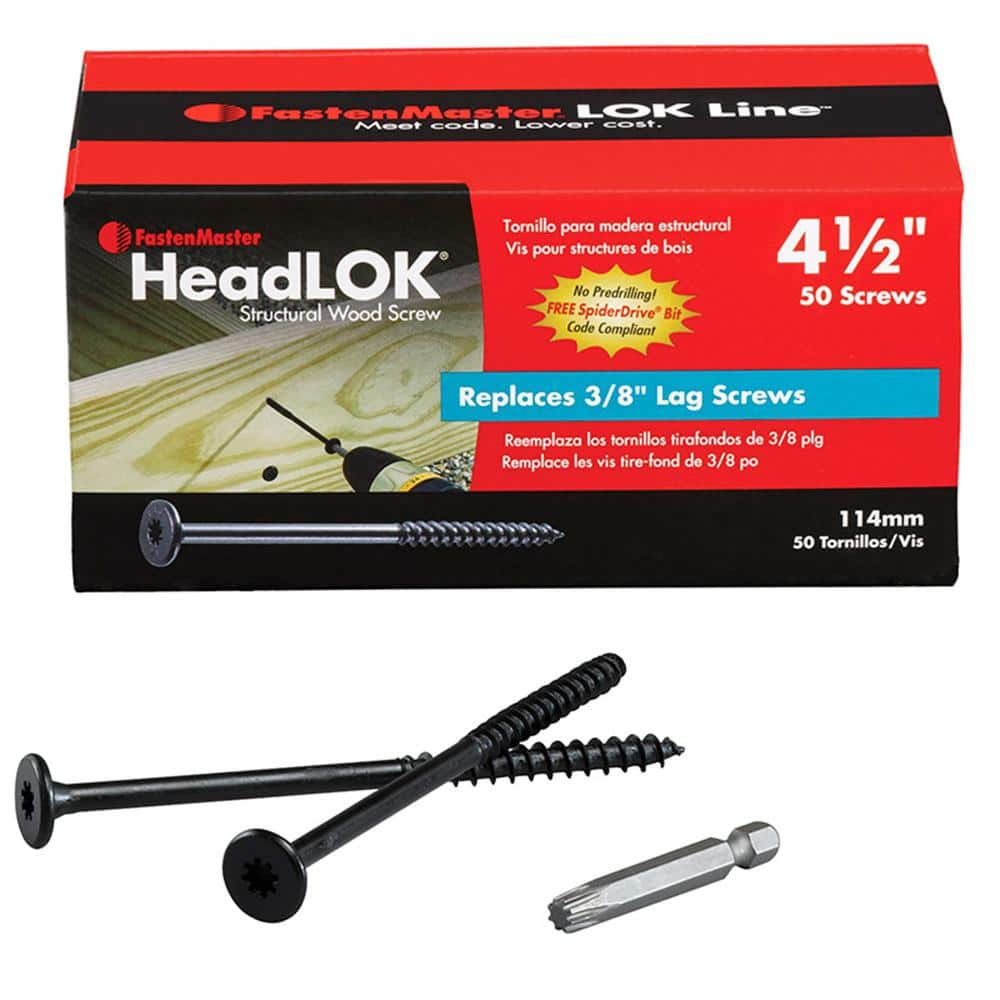
I'm going to piggy back on the increased length, however, add 2 points of input. First, I feel you need a larger spreading of the load. Second, this should be accomplished using a structural screw like this:
Invigorate an essential and versatile tool to accomplish your fastening tasks easily with this exclusive FastenMaster HeadLok Heavy Duty Flathead Fastener.
www.homedepot.com
You can get these in very long lengths to the extent that it isn't necessary to remove the stucco to get proper penetration. Lag bolts are incorrect for this application IMO and experience.
Thank you! I'm going to check out those structural screws. And like I said previously, I removed the stucco and the styrofoam beneath it so I could get a good solid surface. It looks like I fu-barred on the length of the screws.
Just for my education, what would be a
good application for lag bolts?
Yep, and when they poke out of the wall inside ,
bend ‘em up and use them as coat hooks.
You’ll be good.

Steve.................BAHAHAHAHAHAHAHAHAHA.

Well my "Overkill is Underrated" signature comes to mind. If what you had worked for a while, make the next revision twice as strong as you think will work, then add a second one as well.
Alternatively, sink a 6" Sch. 80 pipe 4' down in 24" of concrete (rebar reinforcement welded to the pipe, obviously) pipe cap on the top then through bolt an eye bolt then weld it on, oh don't forget to sandblast it completely and have it powder coated before setting it in the concrete.

Just a thought,
JB
JB, after seeing our shade sail flapping in the wind not as it was supposed to, I had this thought. I thought I would go buy a 3" x 3" square pipe about 20' long. I would sink about 8' into the ground into a 2 foot diameter sonotube filled with concrete. At the top of the tube I would attach a 2" braided steel cable and run it to the other corner of the house to another piece of said 3" x 3" tube anchored in the ground. And which point I would stand back and look at the shade sail anchor and say, "PHA-Q!"
All of that is to say that we're on the same page.

+1 on the structural screws -- I've had good luck with those.
Could you relocate the bracket to align it with a stud?
Instead of patching the stucco, I'd cover it (and the area under the new bracket location) with a wide flat piece of PVC trim. My house has siding, and I use pieces of PVC as a flat area to attach things vertically to the wall. You might be able to make yours wide enough to span two studs and embed a piece of angle iron in the back of the PVC if you need additional strength. Wind loads from gusts can be huge, especially in tension on screw threads. Is there any way you could make it a shear load?
Rick, like I said earlier, I need to do some more investigation but those structural screws look like the ticket.
I'm liking the idea of an escutcheon rather than re-stucco. I have some aluminum plate cut-offs that I could use.
Also, the way the shade sail is anchored, the load is partially in both shear and tension. And unfortunately I don't think I have a way to make the anchor plane completely in shear.
Guys, I thank you all very much for the input. It really helps to bounce ideas and experience around.