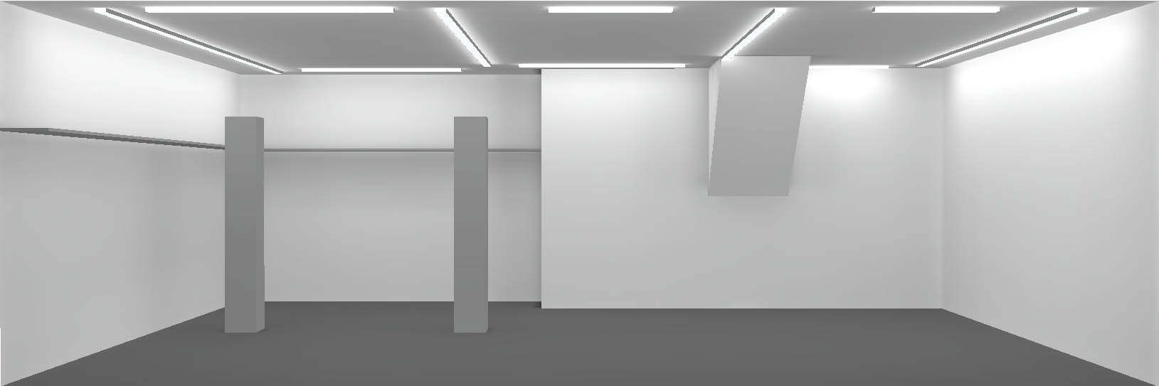
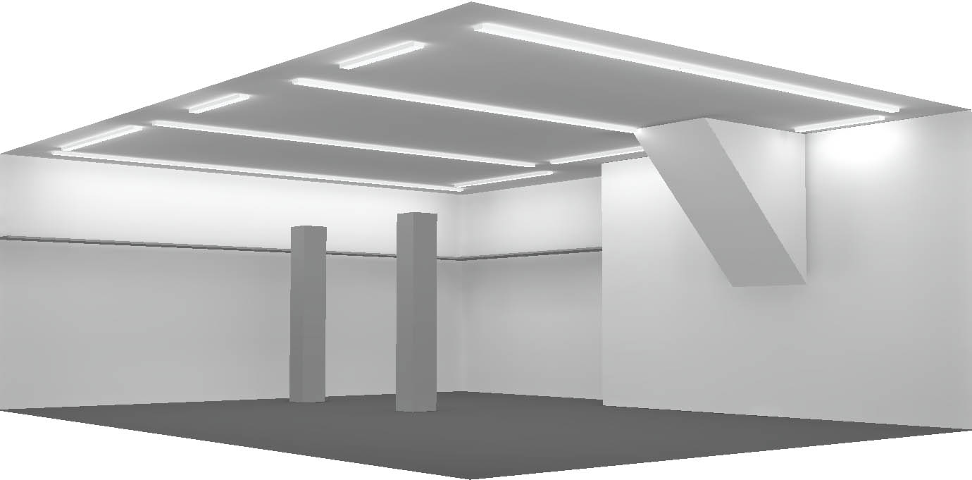


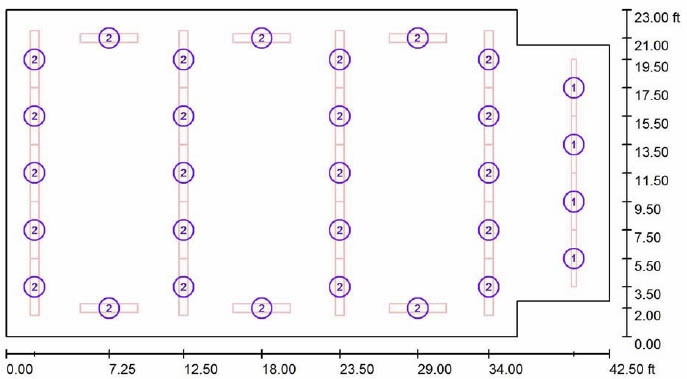
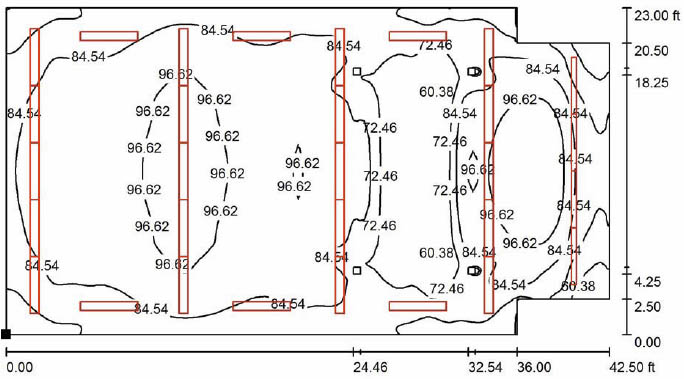
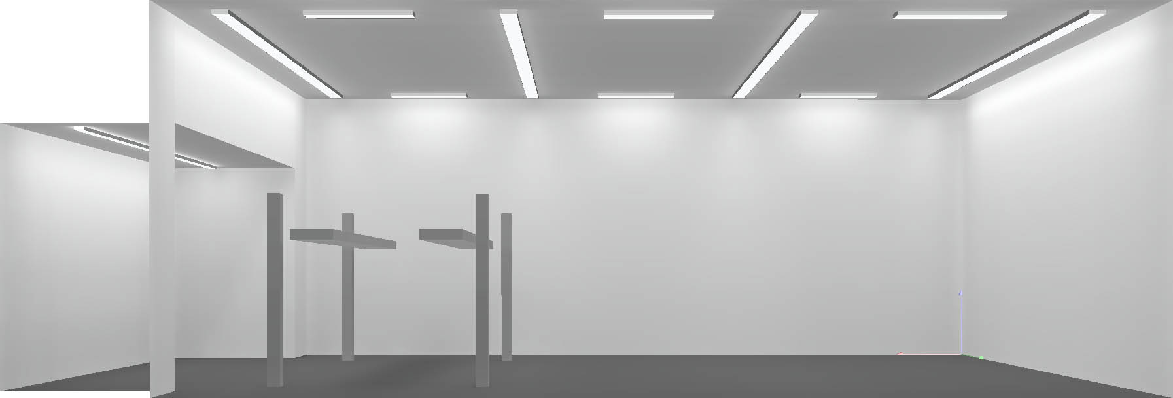
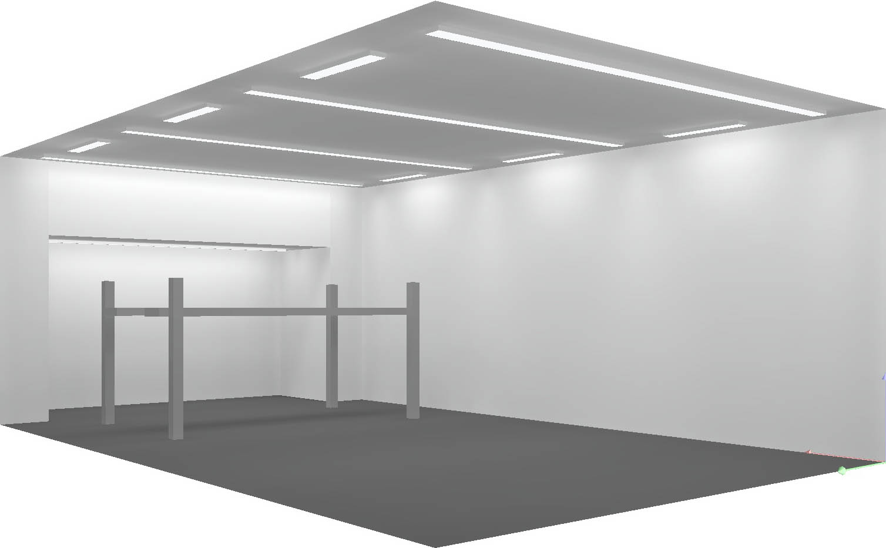

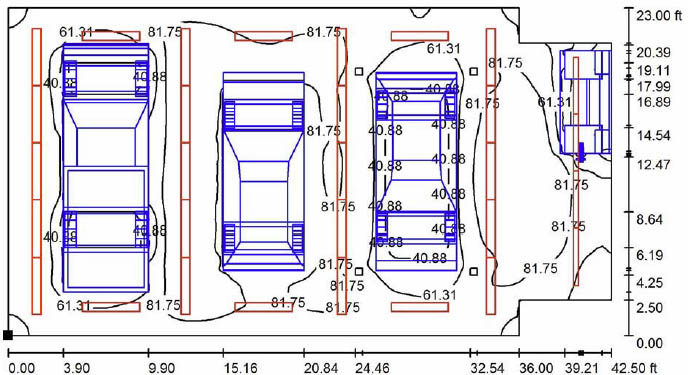
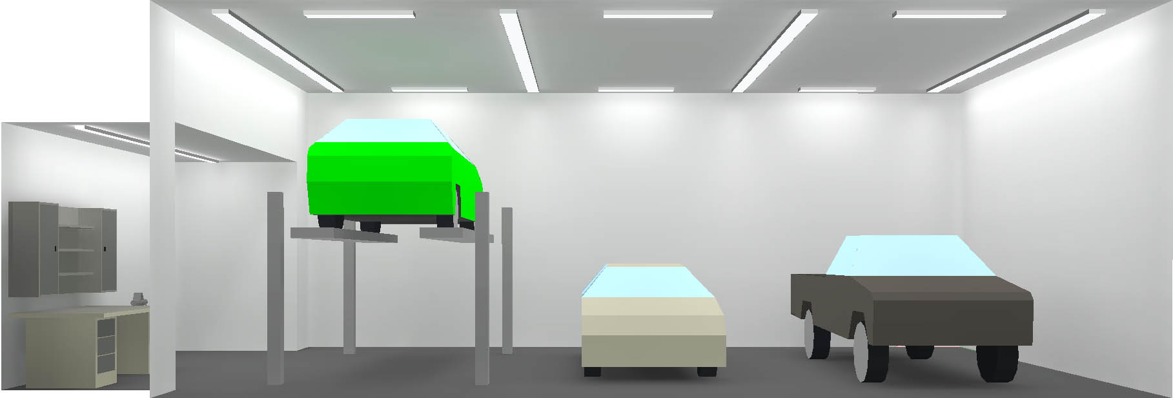

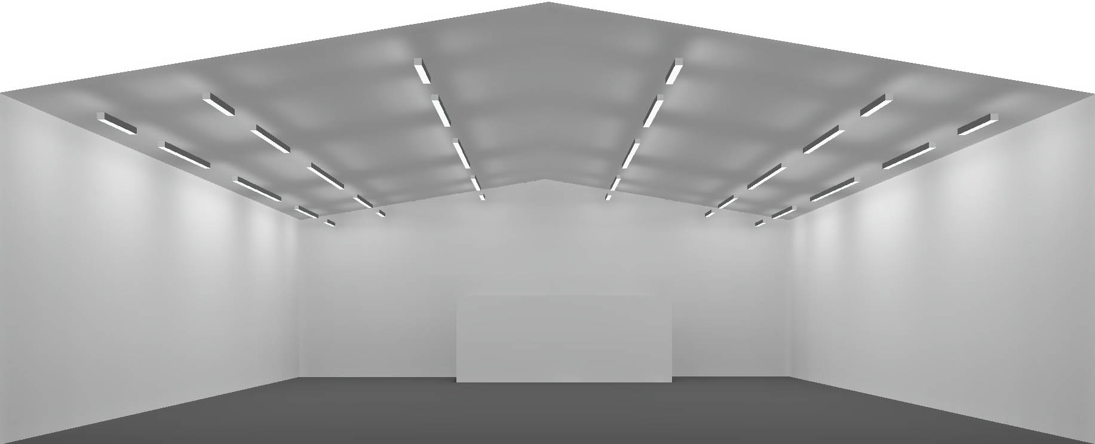
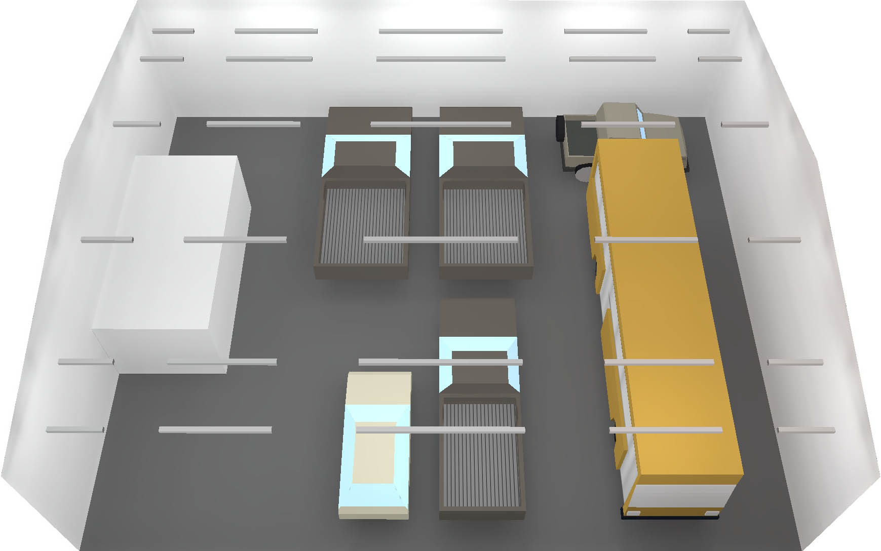
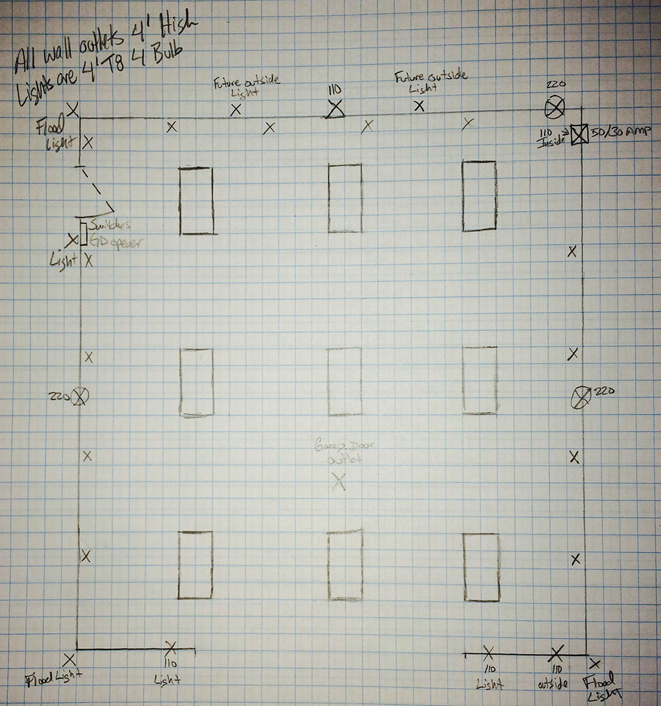
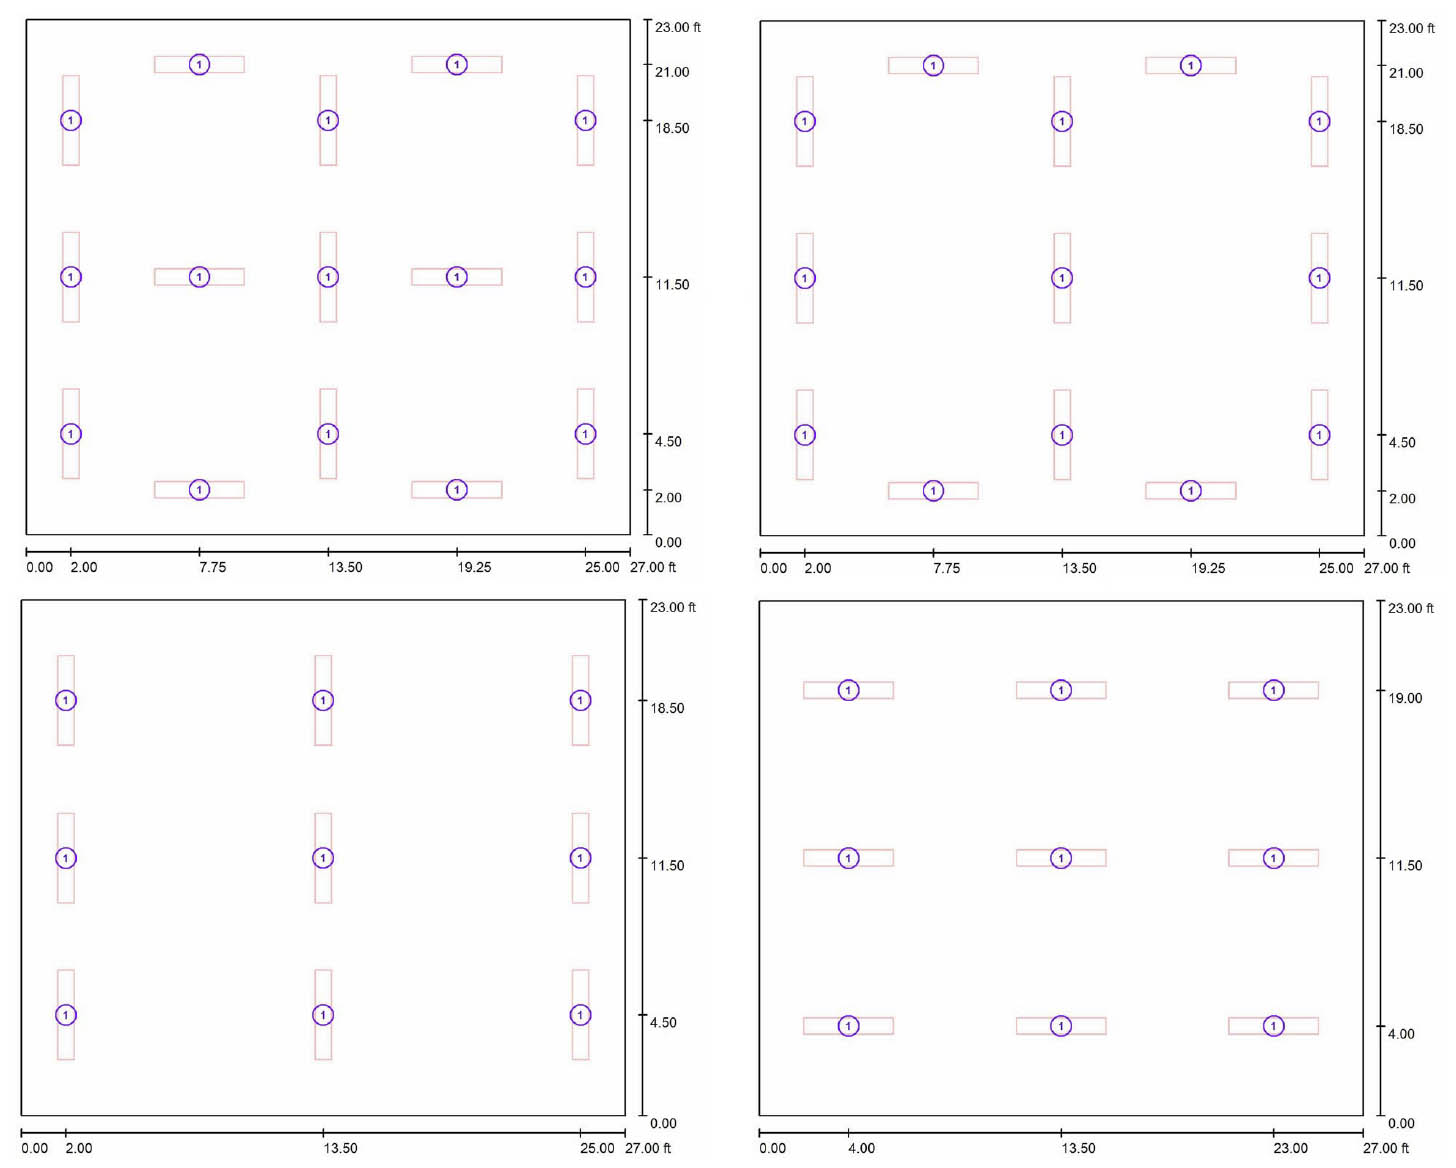
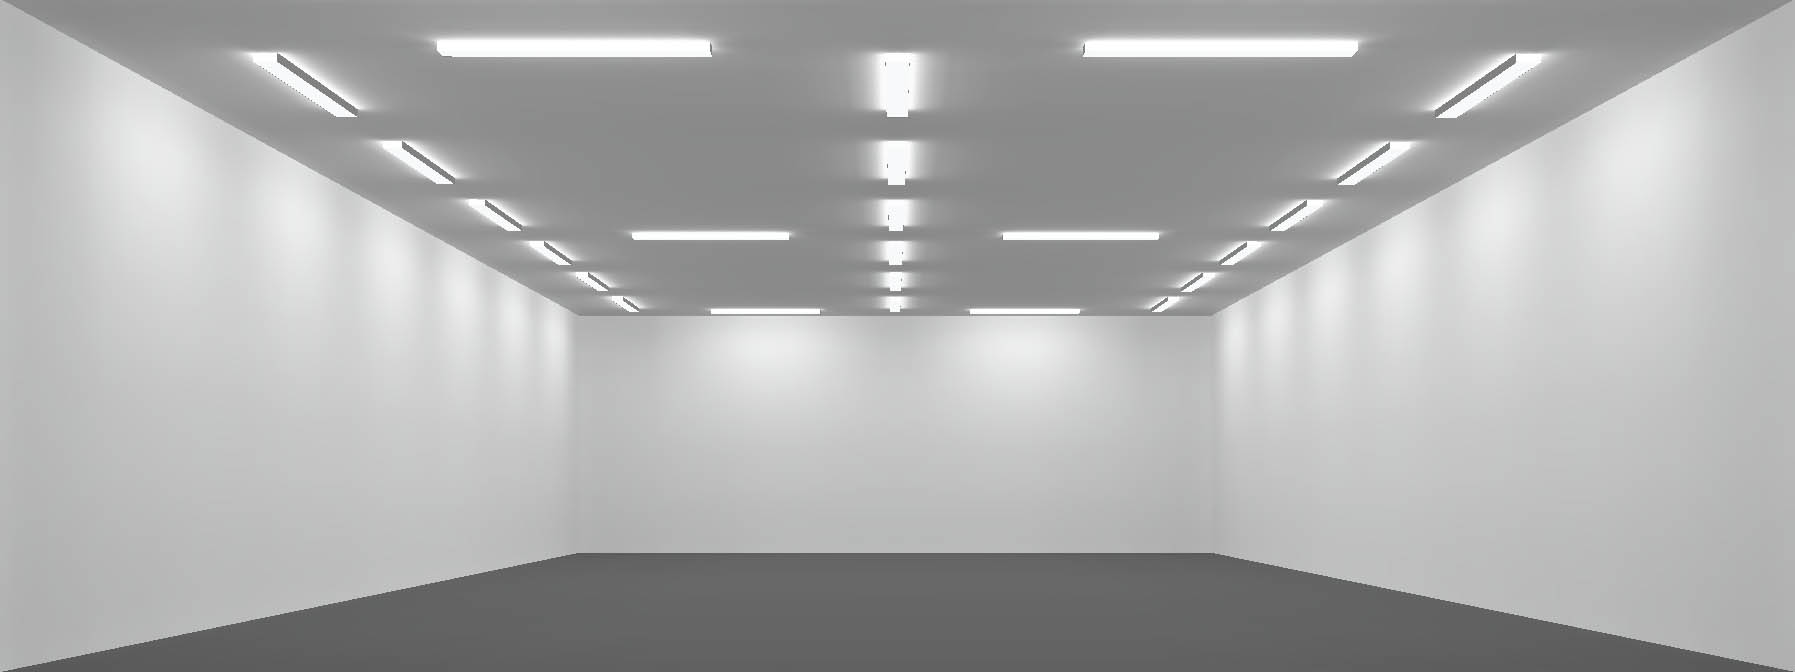
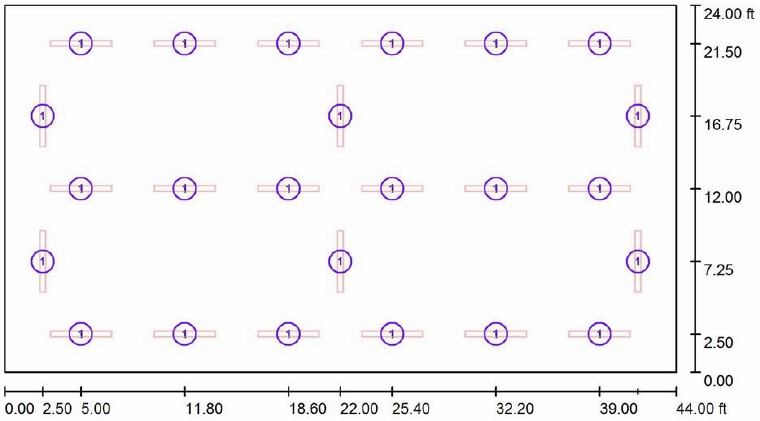
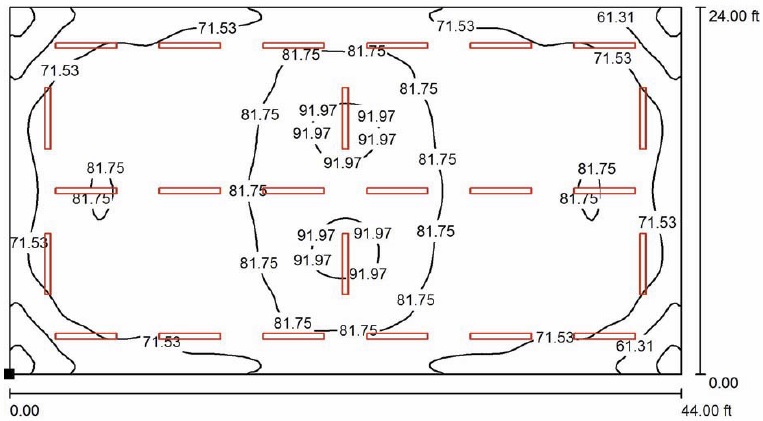
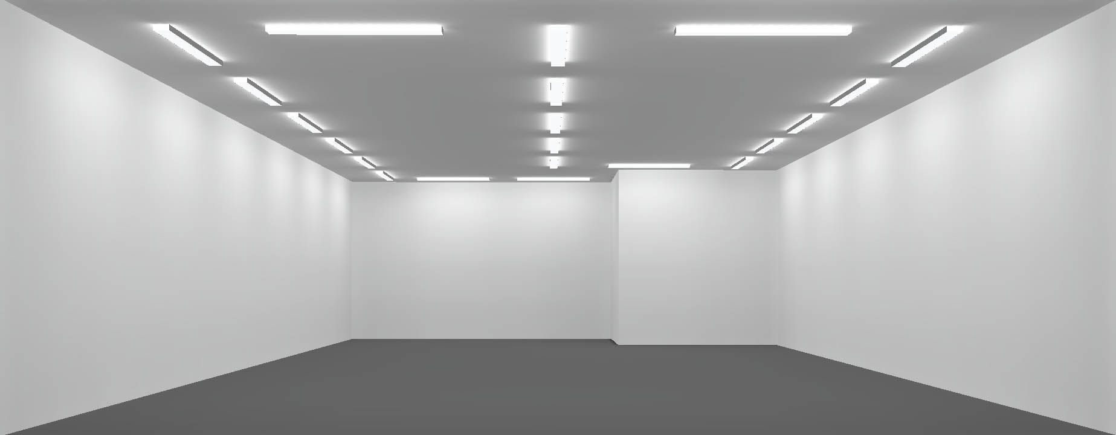
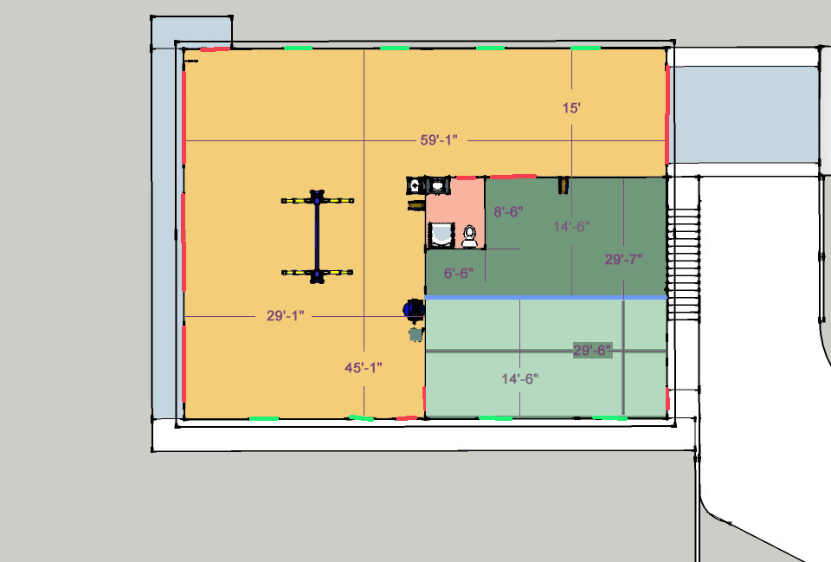
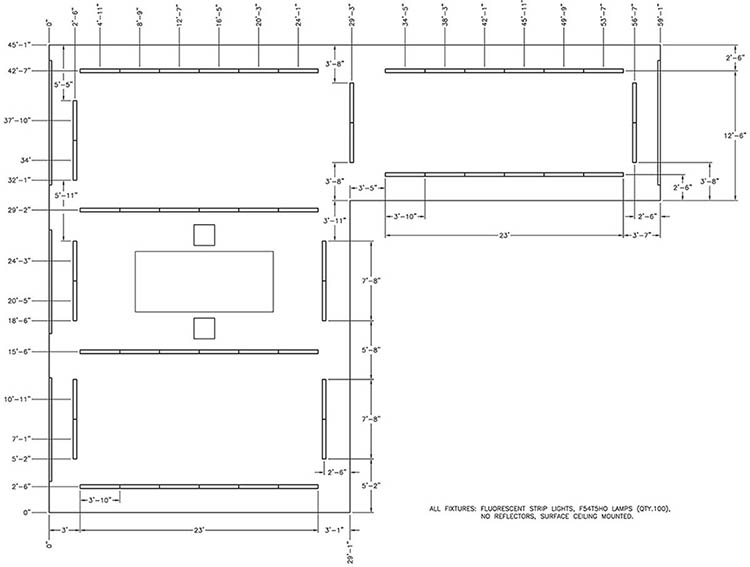
The main garage space is 23' x 36' x 14' and the workshop is 6'6" x 18' x 10'.
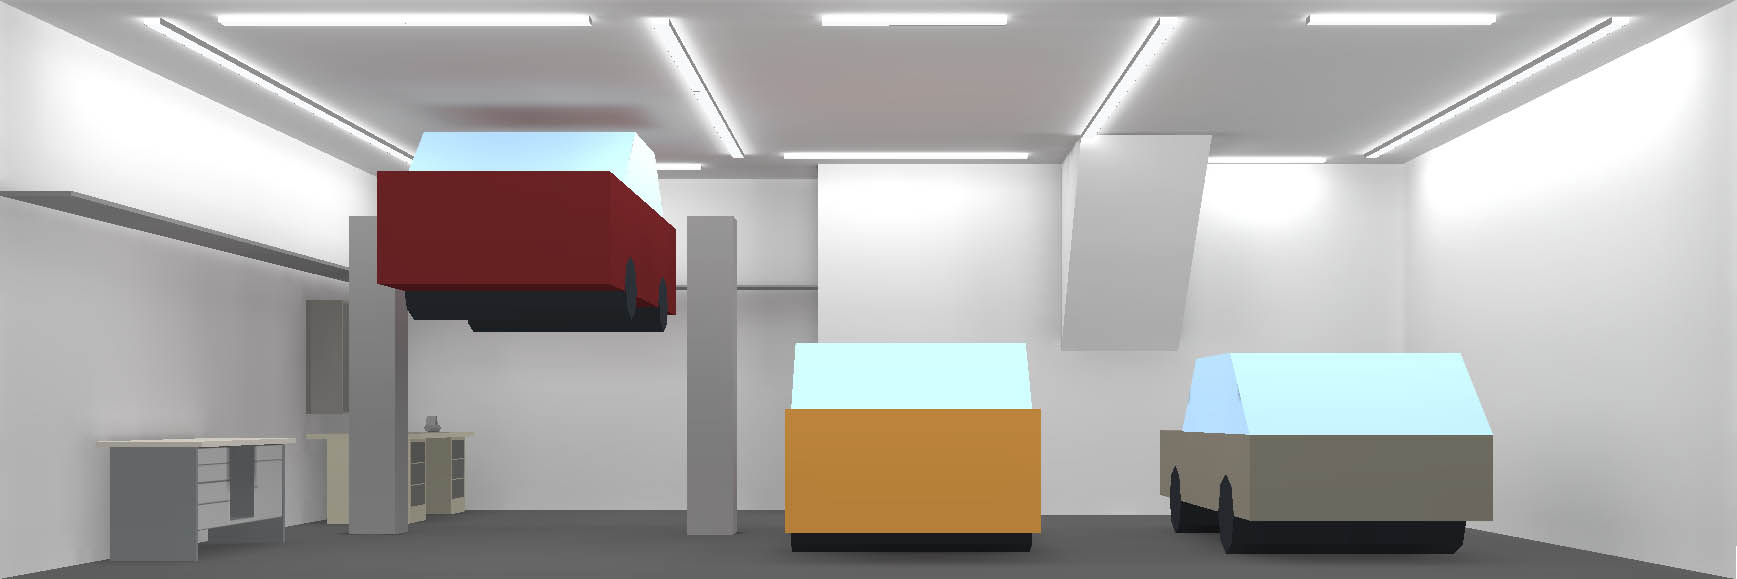
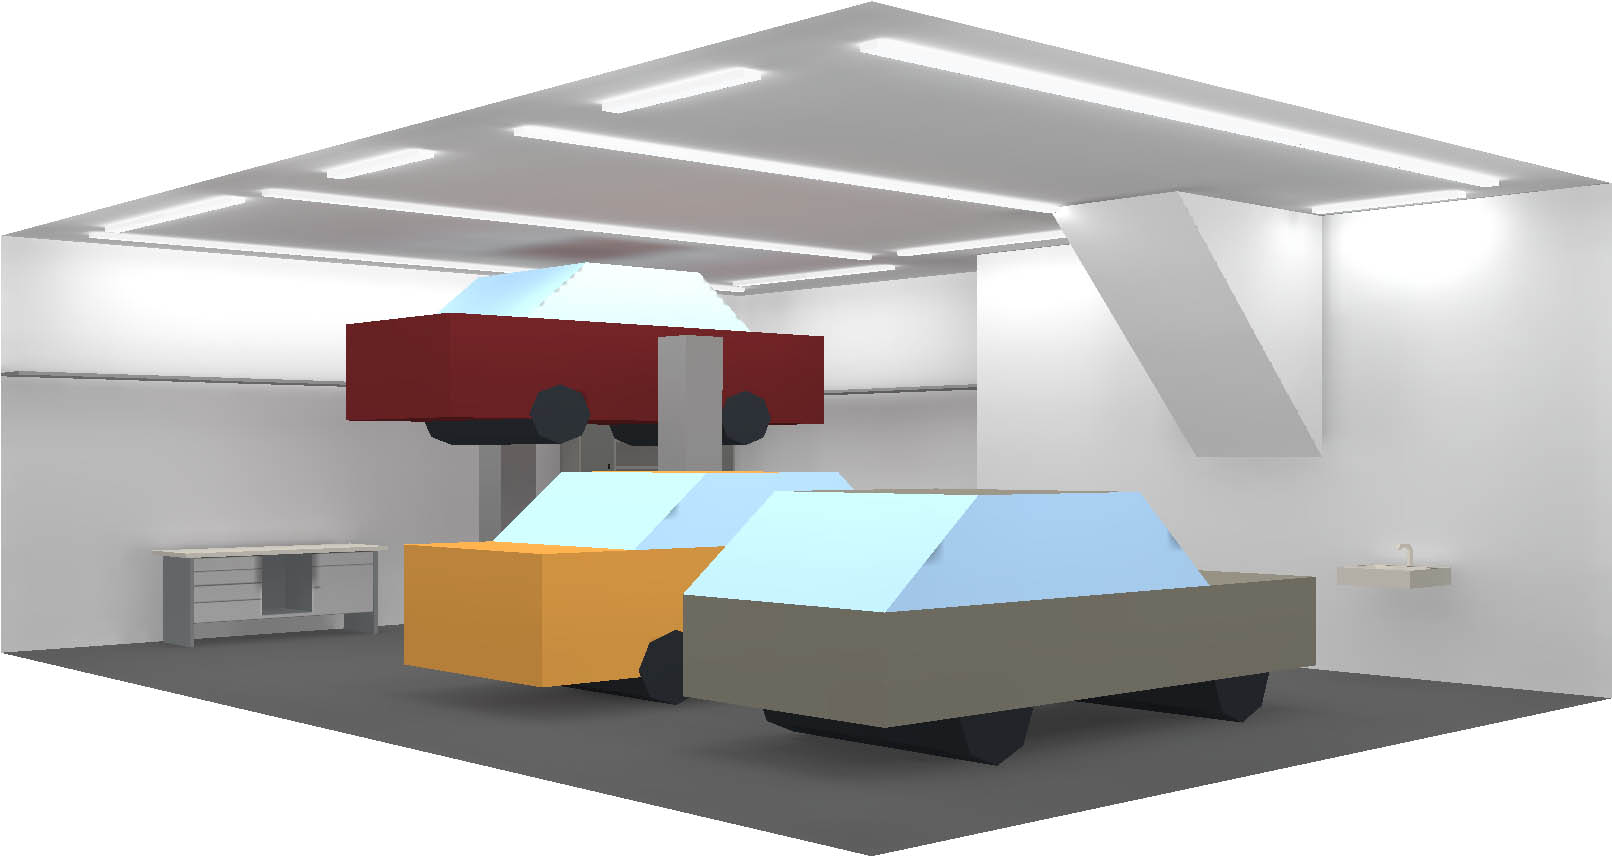
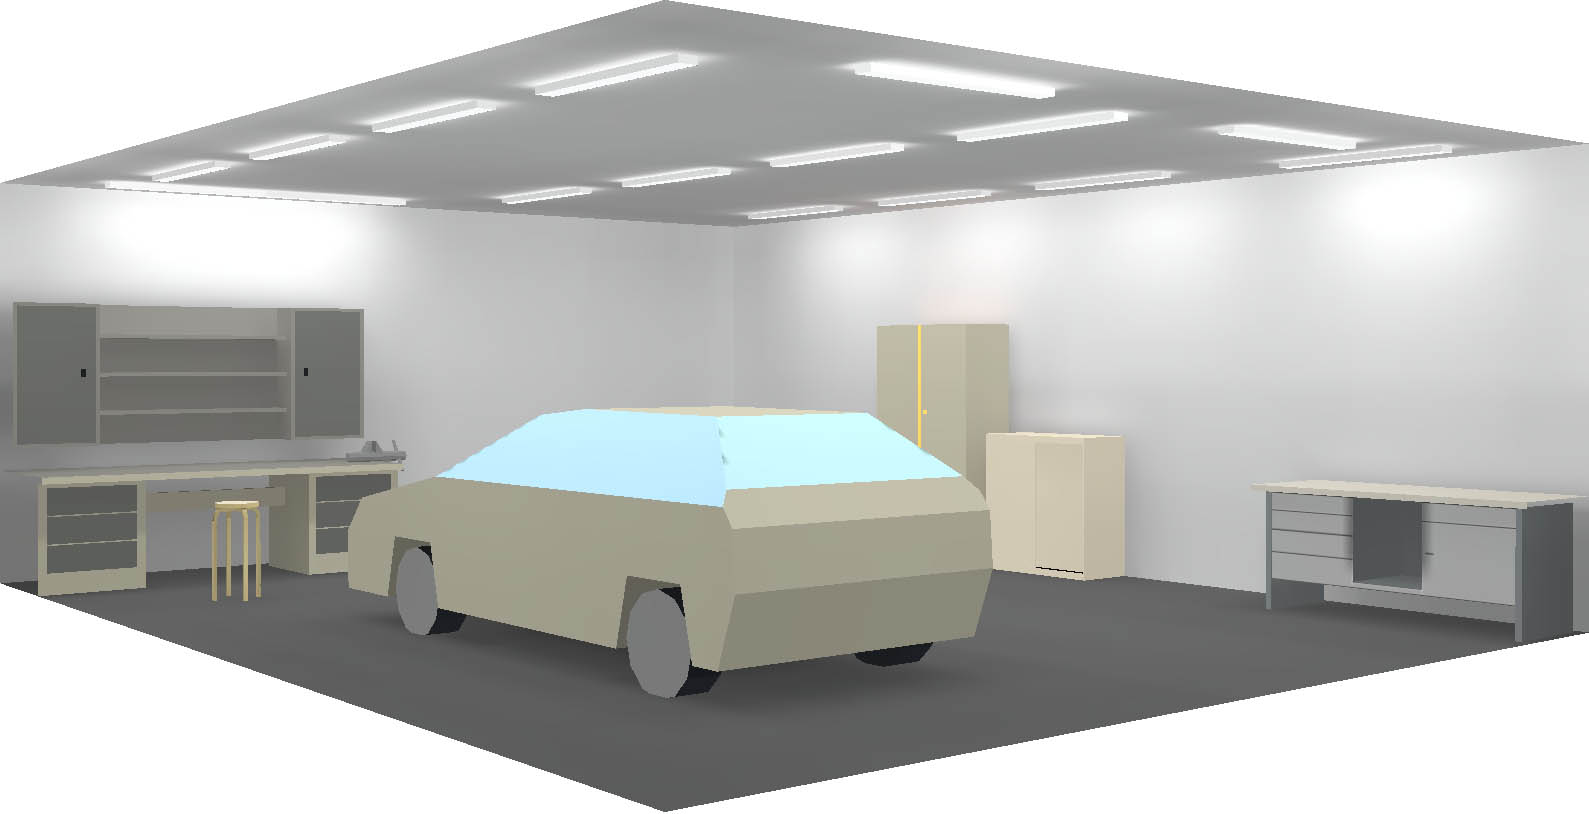
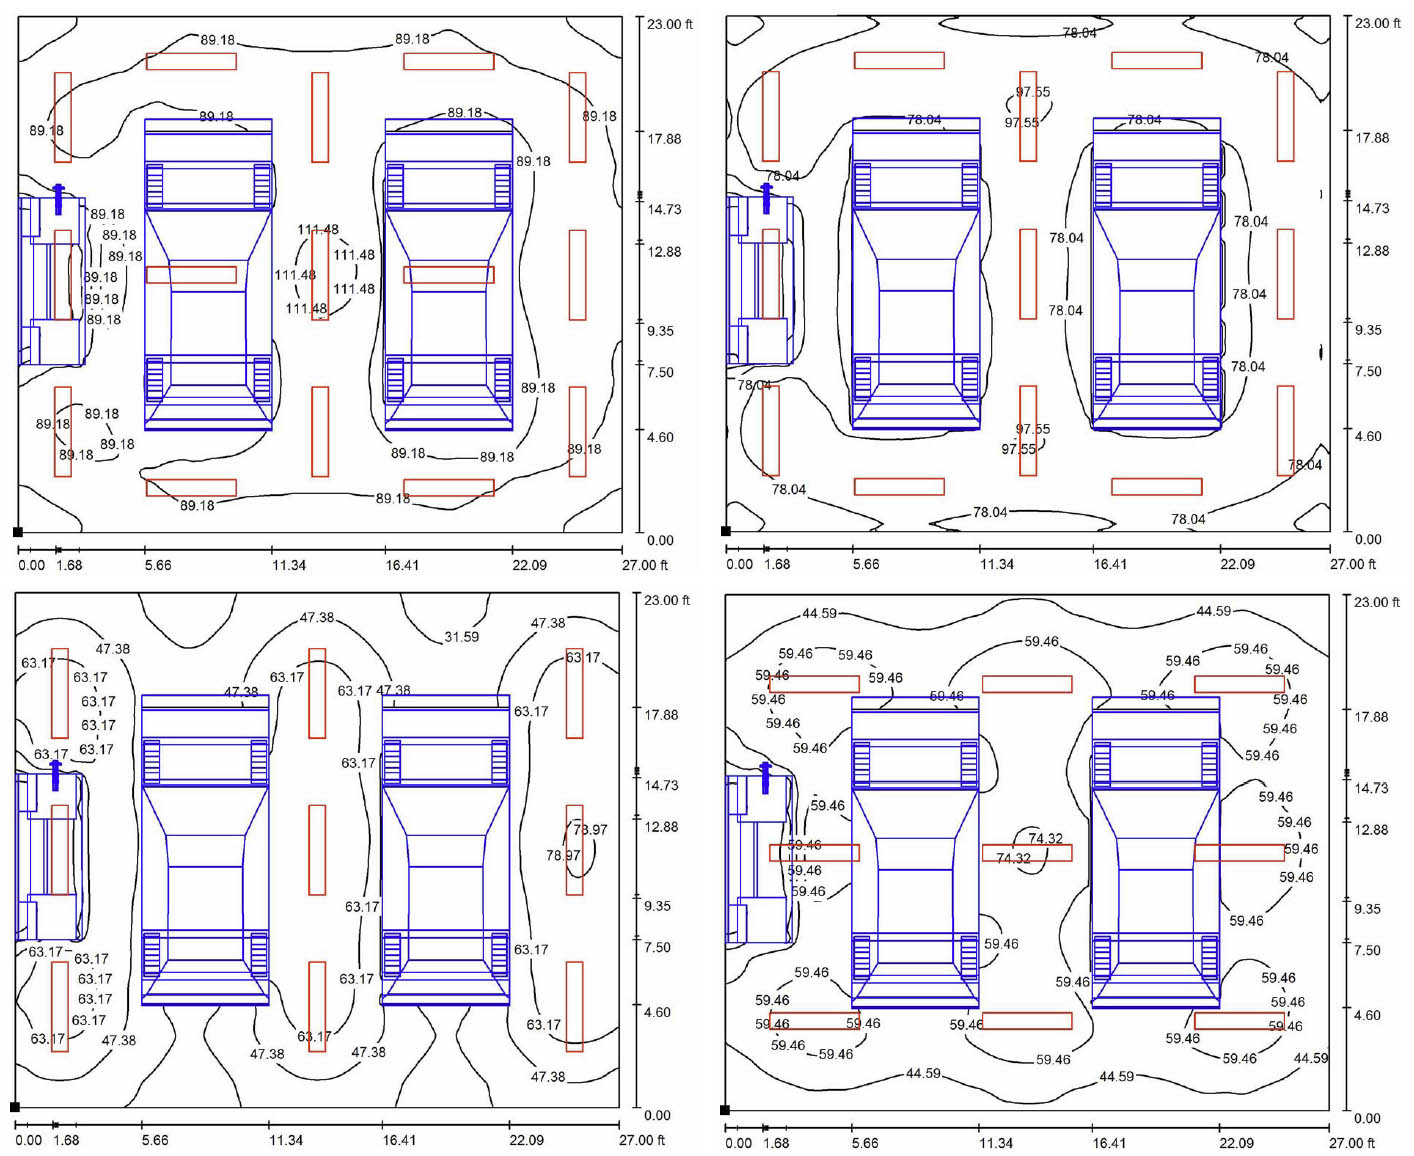
Although it doesn't show it on these drawings I will have a row of cabinets and a workbench top in the workshop area next to the slop sink and fridge. There will also be a 4 post lift in the 3rd bay that shows the car.
I have already told the architects that I would prefer the jack shaft openers on the wall next to the door so they will not be located on the ceiling as the drawing shows. The tracks for all garage doors will go up to the full ceiling height to give max clearance so that would mean you have minimal overlap on the ceiling of the actual door to cause shadows.
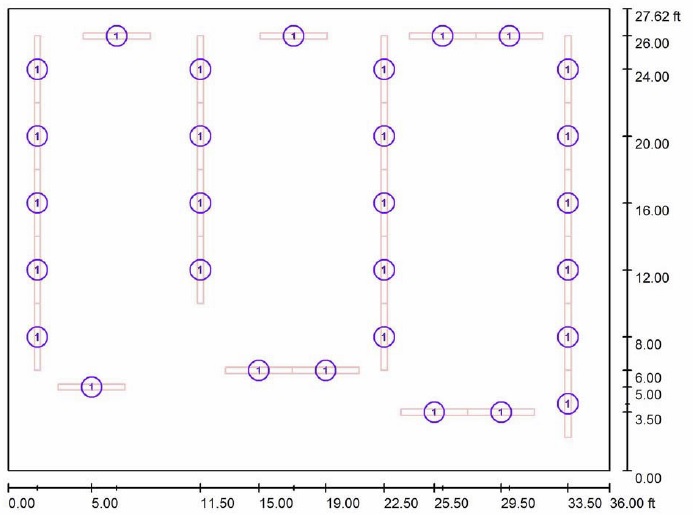

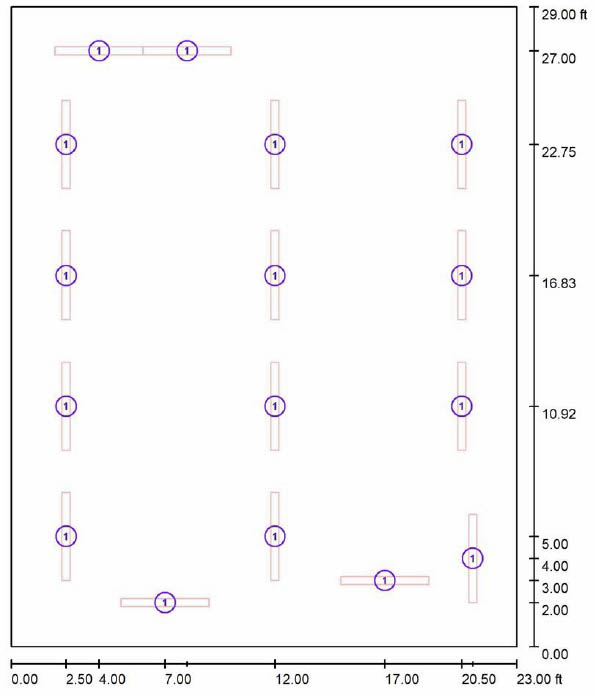
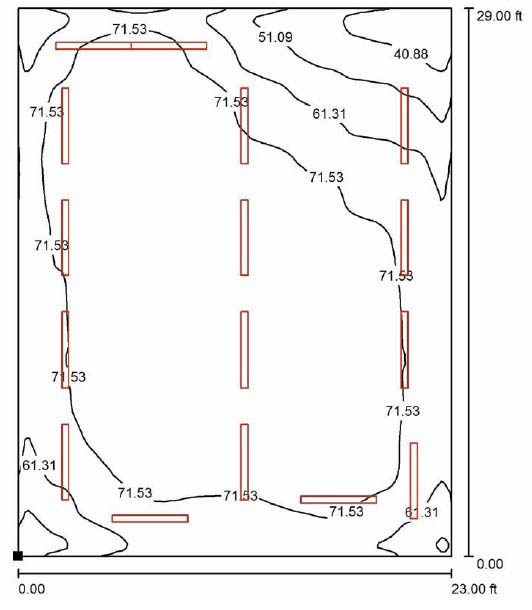
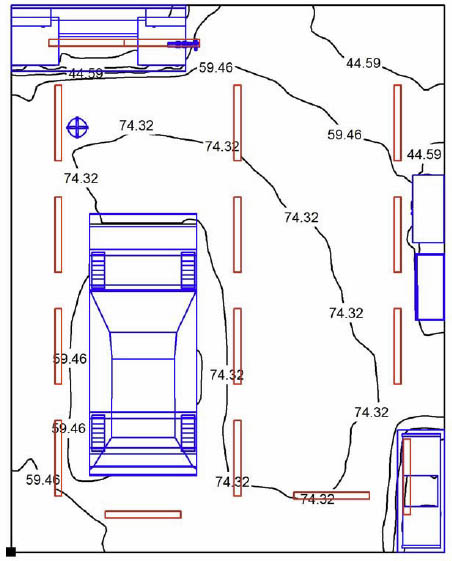
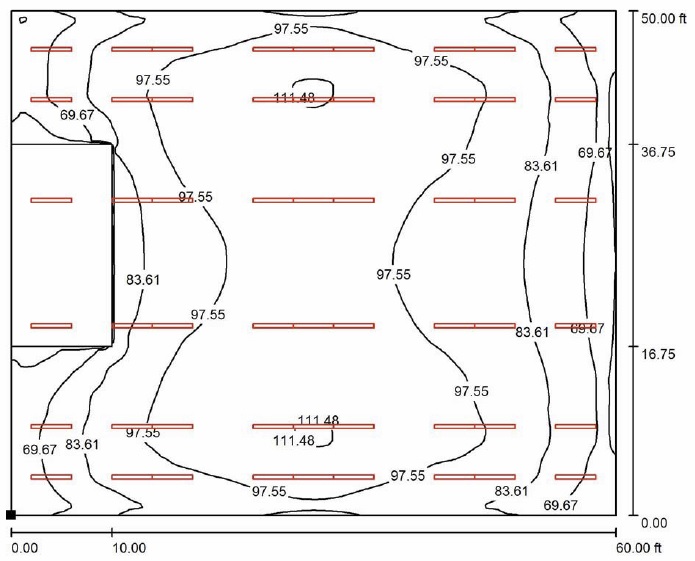
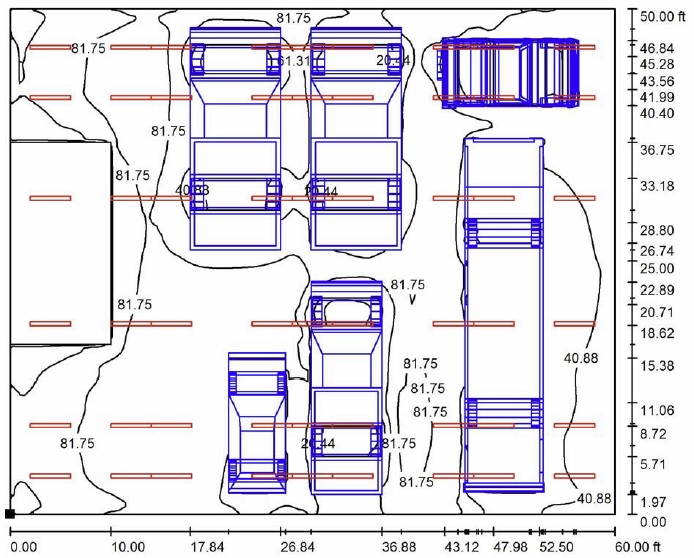
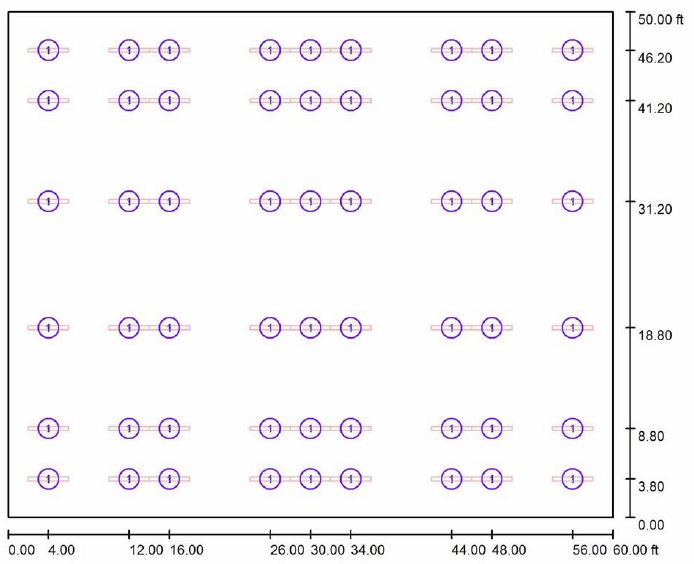

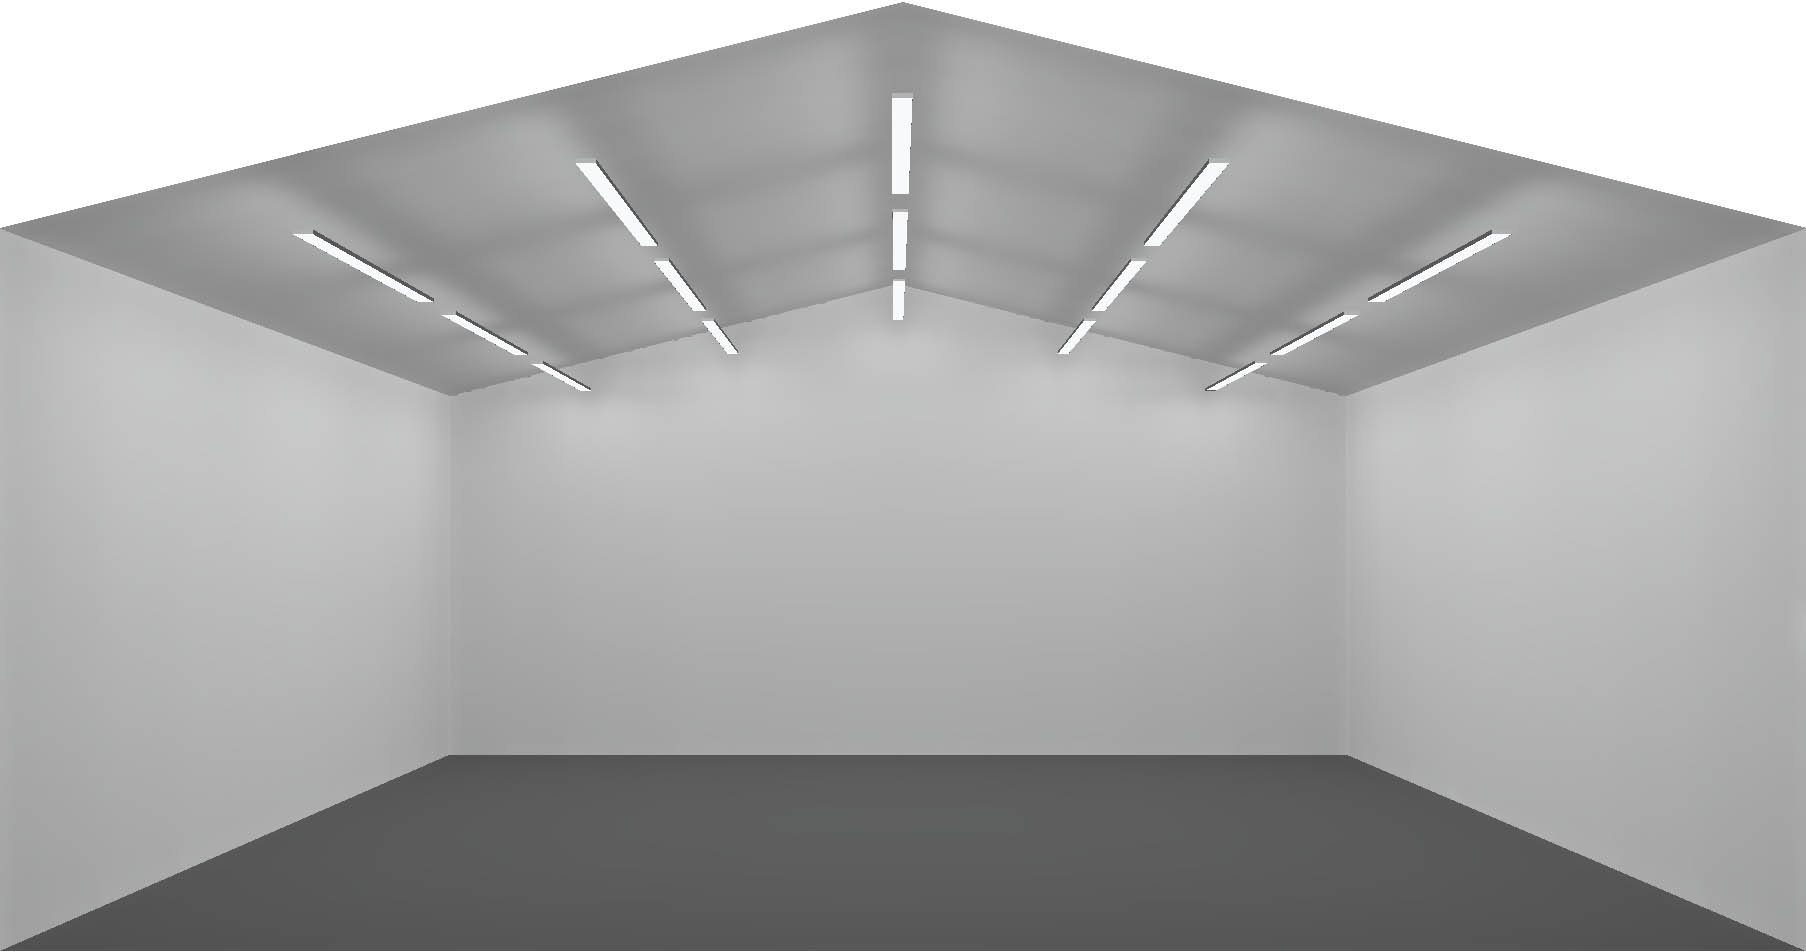
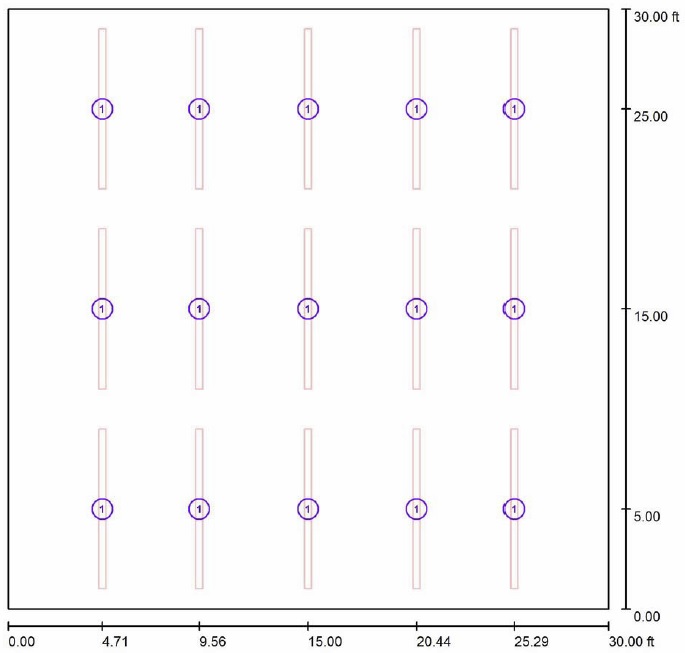
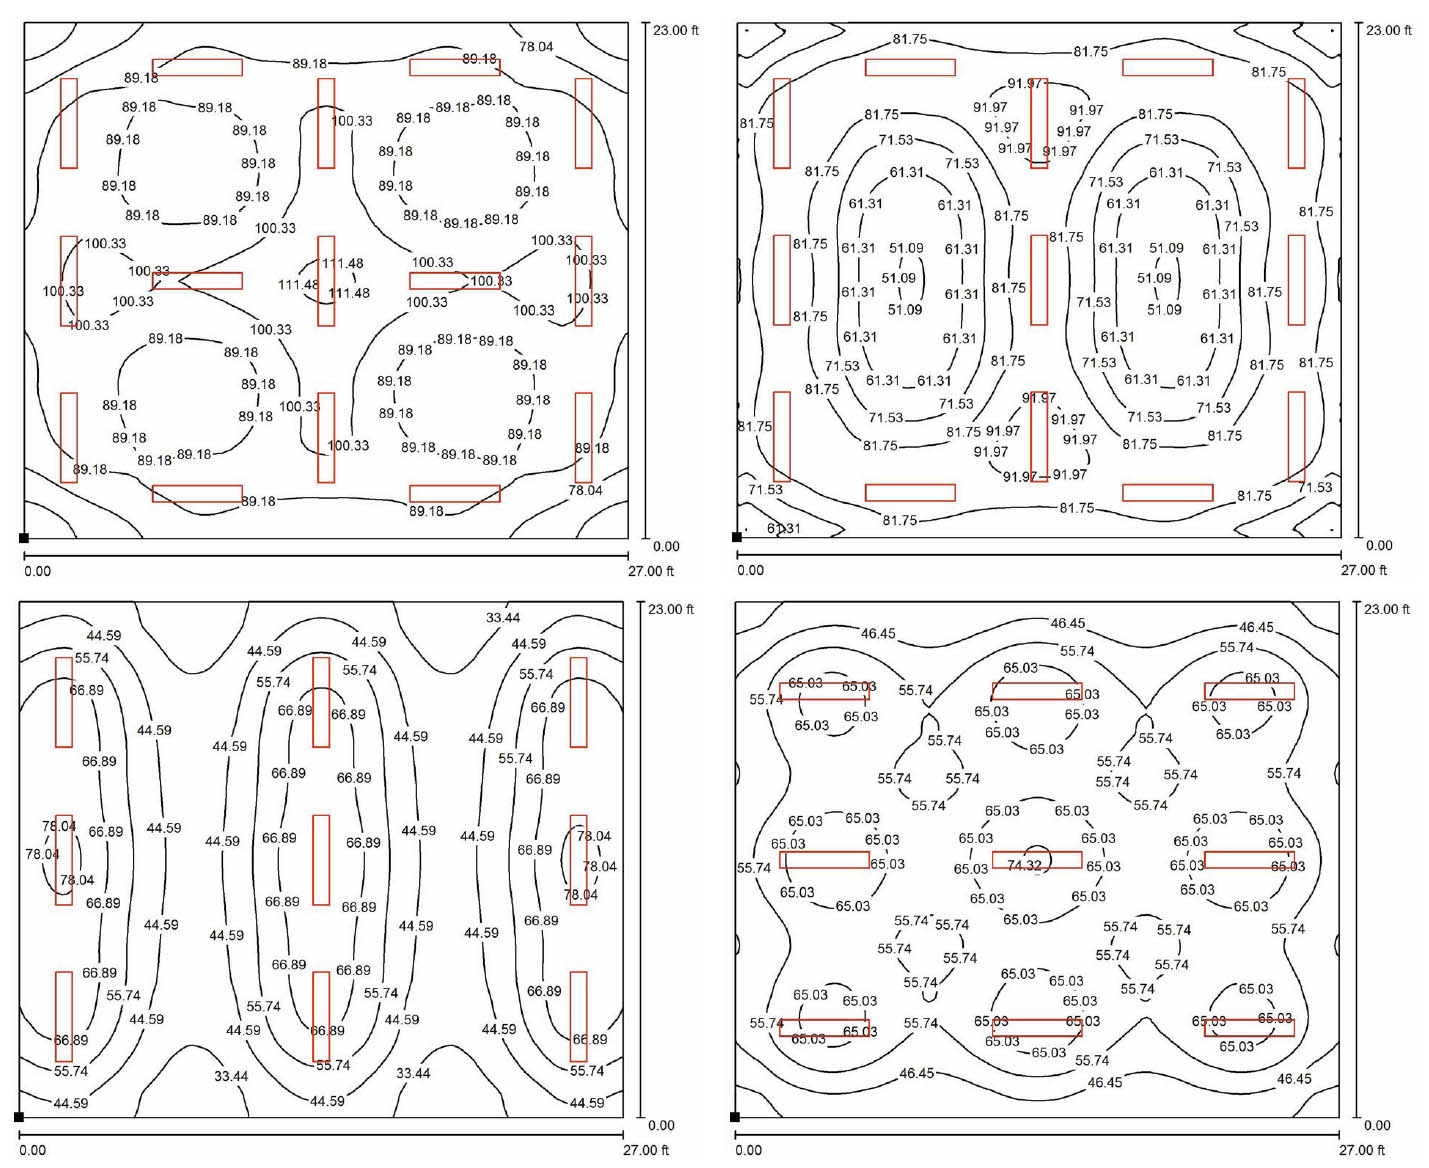
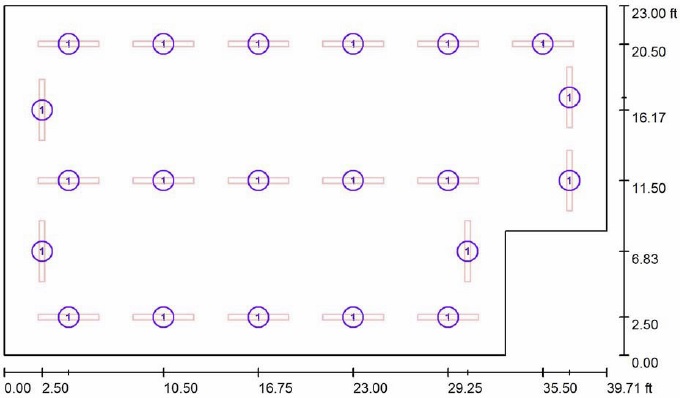
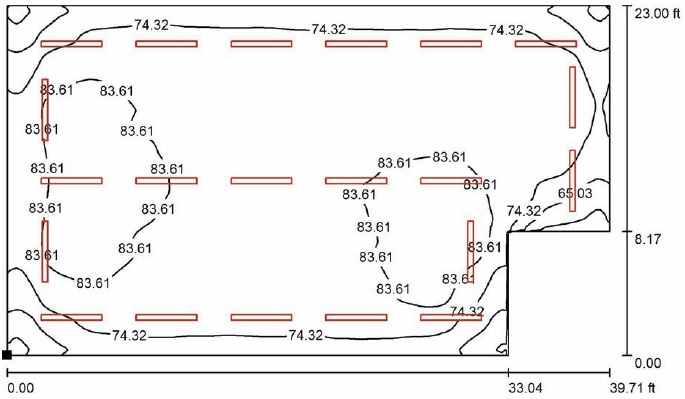
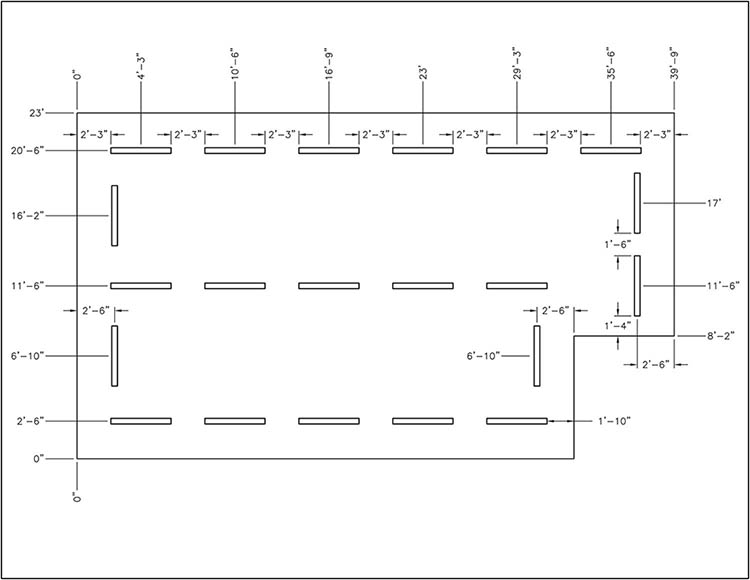
That said my initial thoughts after reading some of the comments on this thread are to have 2 x fixtures located on either side of each vehicle like they show but I would add two more in between the workshop and the 3rd bay and 2 between the 1st bay and the house wall. I was also thinking that I should add one fixture per bay along the front wall centered in each bay. This would give plenty of light over the work bench area and around the front of the car and hopefully avoid shadows as discussed. However this would make a total of 13 fixtures for the space, so
I am not sure if that is overkill.
I am also thinking about adding a ceiling fan on either side of the center bay for air circulation but that is a different discussion.
Garage Layout.pdf